Call Us Today!
Call Us Today!

In much of New Orleans, the bathroom is the smallest room in the house, tucked into a shotgun floor plan or carved out of a hundred-year-old cottage. A smart remodel does not need more square footage. It needs the right layout, the right fixtures, and materials that hold up to Gulf Coast humidity.
A small bathroom is one of the most common remodeling challenges New Orleans homeowners face. The room is tight, the plumbing is old, and every inch already has a job. That combination makes people assume their only options are cosmetic, when the layout itself is usually where the biggest gains hide.
The good news is that a small footprint responds well to smart design. Reworking a single wall, swapping a tub for a shower, or changing where the door swings can make a cramped room feel open without moving a single load-bearing element.
Here at TurnKey Bath Remodel, we have remodeled hundreds of compact bathrooms across the New Orleans area, and the same handful of moves come up again and again. This guide walks through the ones that make the most difference.
If you are planning a project and want a professional eye on your layout, contact us today for a free design consultation.
Below, we break down why local bathrooms run small, the layout and design changes that open them up, and the storage ideas that reclaim space you did not know you had.
 The size of your bathroom usually has less to do with your house and more to do with when it was built. New Orleans has one of the oldest housing stocks in the country, and that history shows up in the floor plan.
Many homes across Uptown, Mid-City, and the Bywater predate indoor plumbing as a standard feature. When bathrooms were added later, they had to fit into space that already existed. That is why so many local bathrooms sit in a converted closet, a section of a back porch, or a slice of a former bedroom.
Older homes also come with plumbing quirks that shape what a remodel can do. Pier-and-beam foundations, common across the city, run drain lines through a crawlspace, which gives more flexibility to move a fixture than a slab home allows. Knowing which one you have before design begins saves surprises later.
The shotgun house, one room wide and several rooms deep, is a signature New Orleans form. Its narrow footprint leaves little room for a generous bathroom, and many still run on a single bath for the whole home. That puts pressure on one small room to do everything.
Creole cottages and double-shotguns were often updated piece by piece over decades. A bathroom squeezed into an addition tends to have awkward angles, a low ceiling, or plumbing that limits where fixtures can go. Recognizing these constraints early is what separates a frustrating remodel from a smooth one.
Cosmetic updates freshen a room, but layout changes are what make a small bathroom feel bigger. These are the moves that reclaim usable floor space.
A standard tub eats up around 15 square feet, and in a small bathroom that is often the single biggest space hog. Converting it to a shower frees the floor and removes the visual wall that a tub surround creates. Our tub-to-shower conversion service is one of the most requested upgrades for exactly this reason, and if you are weighing the trade-offs, our guide on whether a tub-to-shower conversion is worth it lays them out.
A corner sink or a wall-hung toilet pulls the fixture off the main floor path and opens up the room’s center. In a narrow shotgun bathroom, shifting the vanity to a corner can be the difference between squeezing past and walking through comfortably. Slimmer, shallower fixtures help too, since a vanity that is a few inches less deep returns that clearance to the one path everyone uses.
A standard door needs a clear arc to swing into, and that arc is dead space. A pocket door slides into the wall and gives back every inch it used to claim. Repositioning the entry so the door opens against a blank wall, rather than into the vanity, is a small change with an outsized payoff.
The trade-off is worth knowing up front. A pocket door needs an open, unobstructed wall cavity to slide into, and in an older home that wall may hold plumbing or wiring that has to be planned around. When the wall cooperates, it is one of the highest-value space savers in a tight bathroom. When it does not, a door that simply swings outward into a hallway can accomplish much of the same thing.
Once the layout works, the right finishes make the room read as larger than it is. These choices are about light, sightlines, and materials that survive local conditions.
Pale walls and floors bounce light and blur the edges of a room, which makes the space feel open. Large-format tile helps too, because fewer grout lines mean fewer visual breaks. The eye reads a continuous surface as bigger than a grid of small tiles.
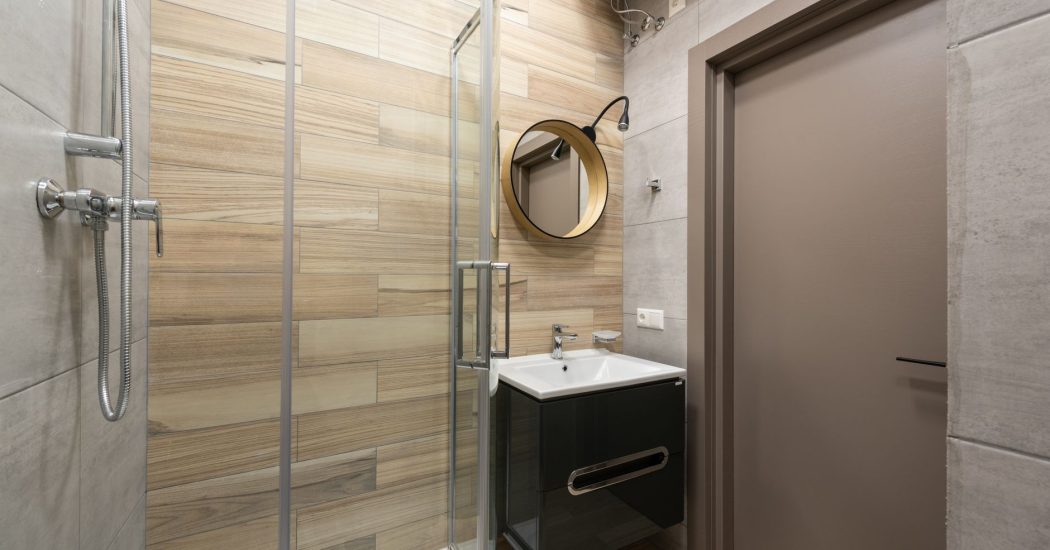
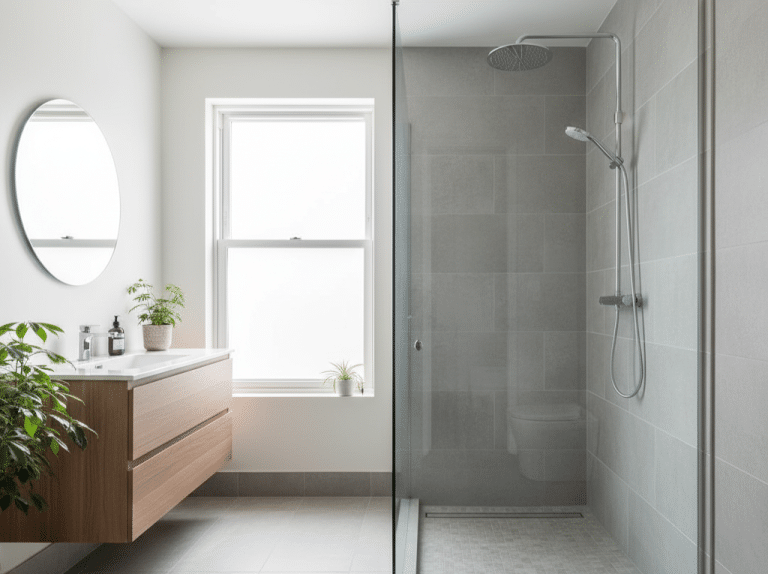 A shower curtain chops the room in half visually. A clear glass enclosure lets your eye travel all the way to the back wall, so the whole footprint reads as one space. For the tightest rooms, a curbless walk-in shower removes the threshold entirely and keeps the floor line unbroken.
A large mirror doubles the perceived depth of a small bathroom, and layered lighting removes the shadows that make a room feel like a box. Keeping the floor visible along the main sightline, rather than crowding it with a bulky vanity, reinforces the sense of space.
Where the mirror goes matters as much as its size. Positioned to reflect the window or the brightest fixture, it spreads daylight deeper into the room. Swapping a single overhead light for a mix of vanity and ceiling sources removes the harsh top-down shadow that makes a compact bathroom feel smaller than it is.
New Orleans humidity is relentless, and a small, poorly ventilated bathroom traps moisture fast. Porcelain tile, sealed grout, moisture-rated paint, and a properly sized exhaust fan are not upgrades here, they are the baseline for finishes that will not warp, peel, or grow mildew within a season.
Ventilation deserves extra attention in a tight room. A fan that is undersized for the square footage, or one vented into the attic instead of outside, lets damp air linger against the finishes it is supposed to protect. We size the exhaust to the room and route it outdoors so moisture actually leaves the house rather than settling into the walls.
Storage is where small bathrooms are usually won or lost. The goal is to build storage into the walls and fixtures instead of adding freestanding pieces that steal floor space. Our post on bathroom storage solutions goes deeper, and the table below sums up the highest-impact ideas.
A niche set into the wall cavity gives you shelf space without projecting into the room at all. Built between the studs of a shower wall, it holds everything a shower caddy would, with zero footprint. Adding a second, taller niche near the vanity gives daily items a home without a single object touching the floor or countertop.
Mounting the vanity and toilet to the wall keeps the floor visible underneath, which makes the room feel larger and makes cleaning easier. A floating vanity also lets you choose the exact height that fits your household.
The wall above the toilet is almost always wasted. A cabinet or open shelving there captures vertical space that would otherwise go unused, and it keeps daily items within reach without crowding the vanity. The same thinking applies to the back of the door, where a slim rack adds a row of storage that costs no floor space at all.
| Space-Saving Idea | What It Gains You | Best For |
|---|---|---|
| Tub-to-shower conversion | Frees roughly 15 sq ft of floor and removes a visual wall | Single-bath homes and shotgun layouts |
| Recessed wall niche | Shower storage with zero footprint | Any tight shower or tub surround |
| Floating vanity | Visible floor underneath, custom height | Narrow rooms that feel closed in |
| Pocket door | Recovers the full door-swing arc | Bathrooms where the door blocks a fixture |
A small bathroom is not a limitation, it is a design problem with well-tested solutions. The homes that feel cramped are usually the ones fighting their layout instead of working with it. Change where the water goes, open up the sightlines, and build storage into the walls, and a tight room starts to feel like it was always meant to be that size.
That work matters more in an older New Orleans home, where humidity, aging plumbing, and irregular framing punish shortcuts. Getting the materials and the layout right the first time is what keeps a remodel looking good years later, not just on the day it is finished.
 At TurnKey Bath Remodel, we handle compact bathrooms across the New Orleans area from first measurement to final walkthrough, and we design each one around how you actually use the room. If you are ready to make your small bathroom work harder, call us today at (504) 513-6366 to schedule your free design consultation.
How small is too small for a full bathroom remodel?
There is almost no bathroom too small to improve. Even a room under 40 square feet can gain real usable space through a tub-to-shower conversion, a floating vanity, and a pocket door. The smaller the room, the more each layout change matters.
Does converting a tub to a shower really make a small bathroom bigger?
It makes the room feel meaningfully larger. A tub takes up around 15 square feet and creates a solid visual wall, so removing it opens both the floor and the sightline. In single-bathroom homes, we usually talk through daily needs first, since keeping one tub in the house can matter for resale.
What flooring holds up best in a humid New Orleans bathroom?
Porcelain and glazed ceramic tile are the most reliable choices for our climate because they do not absorb moisture. Paired with a properly sealed grout and a correctly sized exhaust fan, they resist the warping and mildew that humidity causes in less durable materials.
Can I remodel a small bathroom without moving the plumbing?
Often, yes. Keeping fixtures in their existing locations is the most budget-friendly path, and many of the ideas here, from glass enclosures to recessed niches to a floating vanity, work without relocating water lines. Moving plumbing is possible but adds cost and time, so we weigh it against the benefit case by case.
Is a walk-in shower a good idea in a very small bathroom?
A curbless walk-in shower is one of the best moves for a tight room. Removing the threshold and using clear glass keeps the floor line unbroken, which makes the whole footprint read as one open space rather than two divided zones.
How can I add storage to a small bathroom without cluttering it?
Build storage into the walls instead of adding freestanding pieces. Recessed niches, over-toilet cabinets, and a wall-hung vanity capture space that is otherwise wasted, so you gain room to keep things without giving up floor area.
Will a small bathroom remodel add value to my New Orleans home?
Bathroom updates are consistently among the higher-return home improvements, and in a single-bathroom home the effect is even stronger because the room carries so much daily weight. A layout that finally functions well is a genuine selling point.
How long does a small bathroom remodel take?
Timelines depend on scope, but a focused small-bathroom remodel typically moves faster than a full renovation simply because there is less square footage to work through. Projects that keep the plumbing in place move quickest, while relocating fixtures or correcting old framing adds time. We give every project a realistic schedule up front so you know what to expect before we start.