How Is a Shower Waterproofed Correctly in New Orleans?
Shower waterproofing is the continuous barrier hidden under the tile and behind the walls. Tile and grout shed most of the water, but some always gets through. A correctly built shower depends on a pan or membrane that catches that water, slopes it to the drain, and connects to the drain without a gap. The finish you see is decoration, and the waterproofing is the shower.
None of this is left to opinion. Louisiana builds to the 2021 International Residential Code, and section P2709 of that code spells out the minimum. A shower floor built on site needs an approved liner or bonded membrane, sloped at least 1/4 inch per foot toward the drain, and carried at least 2 inches above the finished threshold.
Those numbers are minimums, and they only work when every seam, corner, and drain connection is built to match them.
At TurnKey Bath Remodel, we have spent more than 25 years replacing showers for Louisiana homeowners, and the layer under the finish is the part we look at first. A shower can look brand new on the surface and still be wet inside the floor.
If your shower is due for replacement and you want the waterproofing explained before any work starts, contact us to set up a free in-home design consultation.
Below, we walk through what each layer does and the two systems the code and the tile industry recognize. Then we cover the details that decide whether they hold, and the test that proves a shower is watertight before tile.
What Does Shower Waterproofing Actually Do?
Its job is to make sure water that gets past the surface has exactly one place to go, which is the drain. Ceramic tile can be close to impervious, but standard cement grout is porous, and every grout line is a small path into the floor and walls.
The 2021 IRC treats these as separate jobs. Section R307.2 requires shower walls to be finished with a nonabsorbent surface to at least 6 feet above the floor, which covers the visible finish. The protection underneath is handled elsewhere in the code:
- The floor: P2709 requires a lining under any shower floor built up on site, using listed materials such as PVC or CPE sheet, hot-mopped felt, or a bonded membrane meeting ANSI A118.10.
- The walls: R702.4.2 limits tile backers in shower areas to listed materials such as cement board, fiber-cement, and glass mat gypsum panels.
- What is not allowed: R702.3.7.1 says water-resistant gypsum board, commonly called green board, cannot be used where it will be directly exposed to water.
In a New Orleans bathroom, where the air stays damp long after a shower ends, the materials behind the tile have less time to dry out between uses. That makes the barrier itself, not just the tile in front of it, the part that has to be right. It is also why we start every shower project by asking what is behind the walls and under the floor before talking about finishes.
How Do Pan Liners and Bonded Membranes Keep Water Out?
 There are two recognized ways to waterproof a tiled shower, plus a third option that skips tile on the floor altogether. They stop water at different depths, and that difference drives everything else about how they are built.
The traditional pan liner and mortar bed
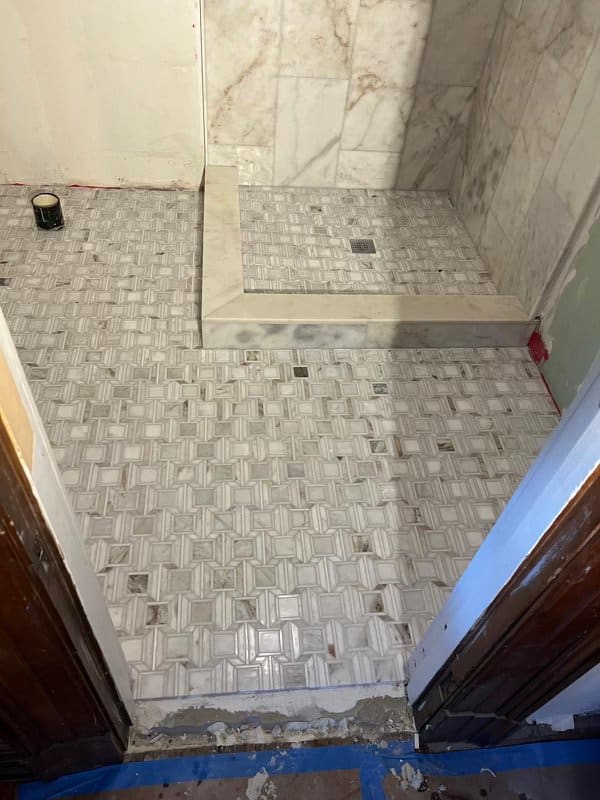
The older method buries the waterproofing inside the floor. A sloped mortar base, called the pre-slope, goes down first, then a flexible PVC or CPE liner, then a second mortar bed that the tile sits on.
Water that soaks through the grout reaches the liner, runs down the pre-slope, and exits through small weep holes in a two-piece clamping drain. The TCNA Handbook calls for pea gravel or a weep guard around the drain so mortar cannot plug those holes. If the pre-slope is skipped or the weeps clog, water pools on the liner and the mortar bed above it stays saturated.
Surface-bonded waterproof membranes
The newer method moves the barrier up to just under the tile. A sheet or liquid membrane is bonded directly to the mortar bed or backer board, and the tile is set on top of it with thin-set.
These products are tested to ANSI A118.10, the standard for load-bearing, bonded, waterproof membranes, which covers waterproofness, seam strength, and bond strength. They connect to a drain with an integrated bonding flange, which gives the membrane a wide surface to seal to. Liquid membranes are applied to a thickness the manufacturer specifies, and one widely used product calls for 25 to 30 mils once dry, about the thickness of a credit card.
Manufactured shower bases
A one-piece base made of acrylic or fiberglass is a factory-formed pan with the slope built in and no grout joints on the floor. It still has to be set level, supported fully, and sealed to the drain and to the wall system above it. We install bases sized to the existing space or to a new layout, and our shower base installation page covers the material options.
What Details Decide Whether a Shower Stays Watertight?
Choosing a system is the easy part. The weak points in any shower are the places where two pieces meet, so these are the details worth asking about on any build:
- Slope: At least 1/4 inch per foot toward the drain, on the pre-slope under a liner and on the finished floor. The same pitch matters for tile choice, which we cover in our guide to slip-resistant bathroom tile.
- Height: The code requires the floor lining to run at least 2 inches above the finished threshold and 2 inches beyond the rough door jambs.
- Fasteners: The lining cannot be nailed or punctured anywhere lower than 1 inch above the finished threshold, since a nail hole below the waterline is a leak.
- Corners: Liners are folded into the inside corners, not cut and patched, so there is no seam where water collects.
- Seams and penetrations: Membrane seams, valve openings, niches, and benches each need the manufacturer’s sealing method, since a flat wall is easy and a recessed shelf is not.
- One barrier only: A traditional assembly uses a vapor retarder behind the backer board. A bonded membrane should not get a second one behind it, since two barriers can trap moisture in the wall between them.
Many New Orleans houses add one more variable. Raised homes on piers have wood-framed floors, and tile only tolerates a small amount of bounce. Industry guidance limits floor deflection to L/360 for ceramic and porcelain tile and L/720 for natural stone. A floor that flexes more than that can crack grout and stress the waterproofing beneath it, no matter how well the membrane was applied.
How Is a Shower Tested Before the Tile Goes On?
 The only way to know a pan or membrane holds water is to fill it with water. The 2021 IRC, in section P2503.6, makes testing the shower receptor the installer’s responsibility.
The flood test
The drain is plugged, and the shower floor is filled with water up to just below the top of the curb. The water line is marked, and the shower sits undisturbed, with 24 hours being the typical length. ASTM D5957 is the industry guide for flood testing horizontal waterproofing like this.
A passing test means the water line has not dropped and there is no moisture showing below or beside the shower. The test has to happen before tile, because once the tile is set a failed membrane can only be fixed by tearing it out.
Cure time before the test
A membrane has to be fully cured before it is tested, and that timing comes from the manufacturer. Schluter, for example, recommends waiting at least 24 hours after setting its KERDI sheet membrane before water testing.
Liquid membranes publish their own cure times, and those shift with temperature and humidity, which matters in a damp New Orleans house in August. Testing early can make a sound membrane look like a failure, or hide a weak one.
What a failed test tells you
A dropping water line points to a specific weak spot, most often the drain connection, a corner, a seam, or the curb. Each one can be located and repaired while the membrane is still exposed.
Photos of the passing test are worth keeping with your house records. They are the only evidence of what was built once the tile covers it.
Where to Start With a Watertight Shower in New Orleans
The building code, ANSI A118.10, and the tile industry’s own methods all point to the same conclusion. A shower is only as good as its pan, its slope, and the connection to its drain.
When you replace a shower, the waterproofing is the one part you will never see again once the job is finished. That makes it the part to ask about first, before any conversation about color or style.
At TurnKey Bath Remodel, we are licensed and insured in Louisiana, and our work is backed by a lifetime guarantee on acrylic products and a 10-year workmanship guarantee.
If you would like a straight answer about what is under your current shower and what a correctly built replacement involves, call us today at (504) 513-6366 to book your free consultation.
Frequently Asked Questions
What is the correct slope for a shower pan?
The 2021 International Residential Code, which Louisiana has adopted, requires a shower floor to slope uniformly toward the drain at no less than 1/4 inch per foot, which is a 2 percent slope. On a traditional liner system, the same 1/4 inch per foot pitch also applies to the pre-slope under the liner, so water that gets through the grout drains to the weep holes. Less slope than that leaves standing water on the floor and inside the mortar bed.
Is grout waterproof?
No. Standard cement grout is porous and absorbs water, and even the tile itself relies on what is underneath it. That is why the code requires a liner or bonded membrane under any shower floor built on site. Sealers and upgraded grouts can reduce staining and absorption at the surface, but they are not a substitute for a pan or membrane, and no code recognizes them as one.
What is ANSI A118.10?
ANSI A118.10 is the American National Standard for load-bearing, bonded, waterproof membranes used under thin-set tile and stone. A product that meets it has been tested for waterproofness, seam strength, breaking strength, dimensional stability, fungus resistance, and bond strength to tile. The 2021 IRC lists membranes meeting A118.10 among the approved shower lining materials, so on a bonded shower system it is the number to look for on the product data sheet.
How long should a shower flood test last?
A 24-hour test is the typical practice, and it is what Schluter, one of the major membrane manufacturers, describes for its shower system. The drain is plugged, water is filled to just below the top of the curb, and the level is marked and checked the next day. The membrane has to be fully cured first, so the manufacturer’s cure time comes before the clock starts.
Can you put a vapor barrier behind a waterproof shower membrane?
Not normally. A traditional pan liner system uses a vapor retarder such as plastic sheeting or felt behind the backer board, because the backer itself is not waterproof. A bonded membrane on the face of the board is already a barrier, and adding a second one behind it can trap moisture in the wall between the two layers. Follow the membrane manufacturer’s instructions on this point, since they are written around the tested assembly.
Is a shower pan liner the same as an acrylic shower liner?
No, and the shared word causes a lot of confusion. A shower pan liner is the waterproof sheet buried inside a tiled shower floor. An acrylic shower liner is a finished panel system fitted over an existing shower to give it a new surface when the structure underneath is still sound. Our shower liners page explains when that second option makes sense.
How high should shower waterproofing go?
For the floor, the code requires the lining to run at least 2 inches above the finished threshold and 2 inches beyond the rough door jambs. The walls are a separate question. The code requires a nonabsorbent finish to at least 6 feet above the floor, and the extent of membrane coverage on the walls is set by the manufacturer of the system being used.
How can I tell if my shower pan is leaking?
Common signs include a water stain on the ceiling or wall below or beside the shower, and grout that stays dark long after the shower has dried. Tiles that sound hollow or feel loose near the drain or curb, and flooring outside the curb that feels soft, are others. None of these confirms a failed pan by itself, since a loose valve or a cracked grout joint can cause similar symptoms. A careful inspection, and sometimes a controlled water test, narrows it down.

At TurnKey Bath Remodel, we have spent 25+ years remodeling bathrooms across New Orleans and Southeast Louisiana, with most projects installed in as little as one day.
Book your FREE design consultation