How Do You Remodel a Bathroom in a New Orleans Shotgun or Double?
A shotgun or double shotgun looks simple from the street, one room wide and several rooms deep, but that same shape is exactly what makes its bathroom the hardest room in the house to remodel correctly. Understanding why matters before a single wall comes down.
A shotgun bathroom remodel is rarely just a bathroom remodel. The narrow footprint, the age of the framing, and the fact that the bathroom itself was often added decades after the house was built all shape what is possible in that one room. Homeowners who skip past these realities tend to find them the hard way, mid-demolition, once the walls are already open. A contractor who has worked through these conditions before plans around them from the start, rather than treating each discovery as a change order.
At TurnKey Bath Remodel, we have remodeled bathrooms inside shotguns and doubles across the city long enough to plan around these constraints instead of being surprised by them.
If you are weighing a bathroom remodel in a shotgun or double and want an honest read on what your specific house will require, contact us for a free consultation.
What Makes a Shotgun or Double Different for a Bathroom Remodel
A shotgun’s structure was never designed with a modern bathroom in mind, and that mismatch is the source of nearly every complication a remodel runs into, from the room’s shape down to what is actually running through its walls.
The Narrow, Linear Floor Plan
The classic shotgun layout runs front porch, living room, one or more bedrooms, then kitchen and bathroom at the rear, all connected in a straight line with no hallway. That narrow, single-room width leaves little room to reposition a bathroom without touching a load-bearing wall or stealing space from the room next to it. Any plan to enlarge the footprint has to work within that same straight line, not out to the side. Even a modest change, like swapping a tub for a shower, has to be measured against side walls that give almost no room for error.
Bathrooms Added Long After the House Was Built
Many of the city’s oldest shotguns were built with an outdoor privy and no bathroom at all. Indoor plumbing was added later, often carved into the back of the house in whatever space was available rather than designed in from the start. That history means the bathroom’s plumbing frequently was not planned alongside the rest of the house, and its walls, framing, and venting can be a patchwork of different eras rather than one consistent system.
Elevated, Pier-and-Beam Foundations
Much of the historic housing stock here sits raised on piers rather than a poured slab, a practical response to flooding and humidity. That crawlspace underneath is genuinely useful during a remodel, since it gives access to run new supply and drain lines without tearing up a floor. It also means the subfloor and joists beneath an old bathroom have had decades of exposure to moisture from below, and they need to be checked, not assumed sound, before new fixtures go in. A remodel that skips this check risks setting a new tub or vanity on framing that will not support it for long.
Common Structural Constraints in a Shotgun Bathroom Remodel
Once the demolition starts, the same handful of issues shows up again and again in this housing type.
Plumbing and Electrical Sharing the Same Wall
Because shotgun houses are so narrow, the original builders often ran plumbing and electrical lines along the same wall to save space and simplify the work. That efficiency becomes a constraint during a remodel, since moving a sink or a light fixture even a foot can mean relocating both systems together rather than just one. It is also why a shotgun bathroom remodel calls for a contractor who checks what is actually inside a wall before proposing to move anything in it.
Low or Inaccessible Attic Space Above the Bathroom
Many shotguns have minimal or no true attic above the rear rooms, where the roofline pitches down close to the ceiling. That limits where a new exhaust duct can run and sometimes rules out a straightforward attic route entirely, which changes how ventilation gets planned for the room. A remodel here has to map the actual roof framing before committing to a duct path, rather than assuming a standard attic run will work.
Out-of-Square Walls and Uneven Floors
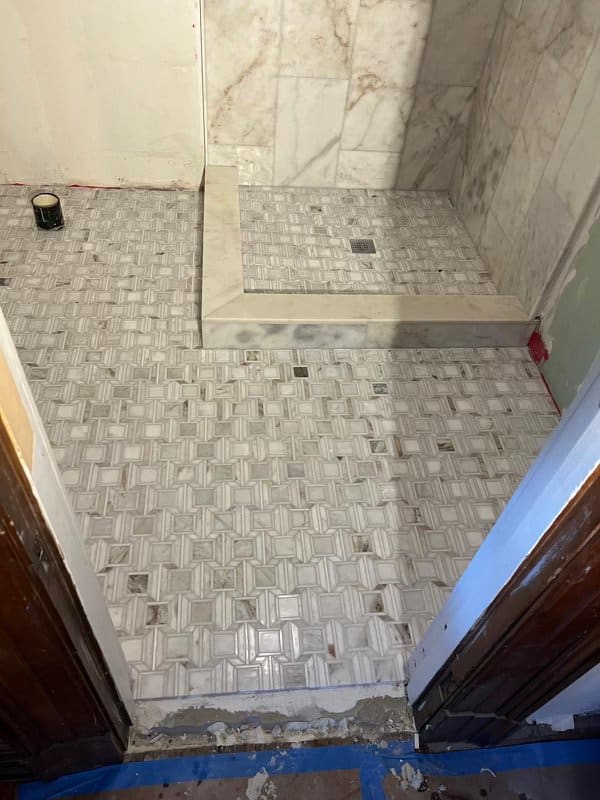
A century or more of settling leaves very few original walls perfectly plumb or floors perfectly level. Tile layout, cabinet installation, and even a simple curbless shower pan depend on a flat, true surface, so a remodel in one of these homes almost always includes some amount of floor and wall correction before finishes can go in. Skipping that step is how a beautiful tile job ends up with visibly uneven grout lines within a year, a problem that traces back to the framing rather than the installer.
What a Double Shotgun Adds to the Equation
A double shotgun is two shotgun homes built side by side under one roof, mirrored around a shared center wall, and that shared wall changes the calculation in a bathroom remodel.
A Shared Center Wall Between Two Homes
If the bathroom sits against the party wall, any plumbing or venting decision has to account for what is running on the other side of that wall in the neighboring unit. Cutting into a shared wall without knowing what it carries is one of the fastest ways to create a problem for both households at once, and in a double that is under separate ownership or separate leases, that mistake carries real consequences beyond the immediate repair.
Sound and Vibration Transfer During Construction
A center wall that separates two occupied living spaces also transmits sound and vibration more than an exterior wall does. Demolition and rough plumbing work next to that wall benefits from clear scheduling and communication with whoever lives on the other side, something worth planning before the first hammer swings rather than after a complaint.
Matching Plumbing Runs on Both Sides
Double shotguns were frequently built as true mirror images, which means the plumbing stack often runs close to or through the shared wall, serving both units from a similar point. Understanding that shared system before starting work helps avoid an unplanned service interruption to the other side of the house during the remodel.
How These Constraints Are Solved During a Remodel
None of the issues above rule out a full bathroom remodel in a shotgun or double. They simply change the order of operations and where the real planning work happens before the visible part of the project begins.
| Structural Constraint | Why It Happens | How We Solve It |
|---|---|---|
| Shared plumbing/electrical wall | Narrow footprint forced both systems into one wall cavity | Open and inspect the wall before rerouting either system |
| Little or no attic above the bathroom | Low roof pitch over the rear of the house | Map the roof framing first, plan the duct route around it |
| Out-of-square walls and floors | A century or more of natural settling | Level and true the surfaces before tile or cabinets go in |
| Shared party wall (doubles only) | Two homes built as mirror images under one roof | Confirm what runs in the wall, coordinate timing with the other unit |
A remodel that starts with this kind of assessment moves faster once work begins, because the crew is reacting to a known set of conditions rather than discovering them one wall at a time. If the goal is also to make the room feel larger or better organized within that same footprint, our guide to small bathroom remodel ideas for New Orleans homes covers the layout side of that in depth.
What This Means for Your Shotgun or Double Bathroom Remodel
The structural realities of a shotgun or double do not have to limit what your bathroom becomes. They do change how the project should be planned, starting with an honest look at what is actually behind the walls and under the floor before any design decision is locked in. Homeowners who bring us in at that assessment stage, rather than after a design is already chosen, end up with fewer surprises once demolition starts.
Homes with several of the warning signs that it is time to replace a bathroom are often exactly this housing type, where age and original construction shortcuts have compounded over the decades. Addressing the structure properly during the remodel, whether that means a full bathtub replacement or a new shower built to fit the room’s real dimensions, is what makes the finished room last, rather than simply looking finished for a few years before the same underlying issues resurface.
At TurnKey Bath Remodel, we plan around these houses’ real construction, not a generic assumption of what is behind the drywall, on every shotgun and double we remodel in New Orleans. To schedule an assessment of your bathroom, call us today at (504) 513-6366.
Frequently Asked Questions
Is it harder to remodel a bathroom in a shotgun house?
It takes more upfront planning, not necessarily more difficulty. The narrow footprint, older framing, and layered plumbing history mean a shotgun bathroom benefits from a careful assessment before demolition, but the remodel itself is very achievable with the right approach.
Can I make a shotgun bathroom bigger?
Sometimes, if an adjoining closet or hallway space is available to absorb into the room, but the narrow width of the house limits how far that can go. Any expansion plan needs to confirm which nearby walls are load-bearing first.
Do double shotguns share plumbing between units?
Often the main stack runs close to the shared center wall and serves both units from a similar point, though each side typically has its own fixtures and branch lines. Confirming the actual layout before work begins prevents an unplanned service interruption to the other unit.
Will remodeling my bathroom disturb my neighbor in a double shotgun?
Work near the shared wall can transmit sound and vibration to the other side, so we plan scheduling and communicate timing in advance when a project involves that wall. Most of the remodel does not directly affect the neighboring unit.
Do old shotgun houses have enough attic space for a bathroom exhaust fan?
It varies. Some rear roof sections have very little usable attic, which changes where the exhaust duct can run. We map the actual roof framing before finalizing the ventilation plan rather than assuming a standard route will work.
Are the floors in an old shotgun bathroom safe to build on?
Usually, but the subfloor and joists need to be checked rather than assumed. Homes on a pier-and-beam foundation have had decades of moisture exposure from the crawlspace below, and any soft or damaged framing gets addressed before new fixtures are installed.
Does a historic district affect my bathroom remodel?
It depends on your specific district’s rules and whether the project touches anything visible from the street, such as a vent cap or a window. We check the applicable rules for your address before finalizing a scope so there are no surprises partway through the project.
How long does a bathroom remodel take in an older shotgun home?
It depends on what the structural assessment finds once the walls are open, since unexpected framing, plumbing, or subfloor issues in an older home can add time beyond a standard remodel. We give a realistic range after that initial assessment rather than a generic timeline upfront.

At TurnKey Bath Remodel, we have spent 25+ years remodeling bathrooms across New Orleans and Southeast Louisiana, with most projects installed in as little as one day.
Book your FREE design consultation